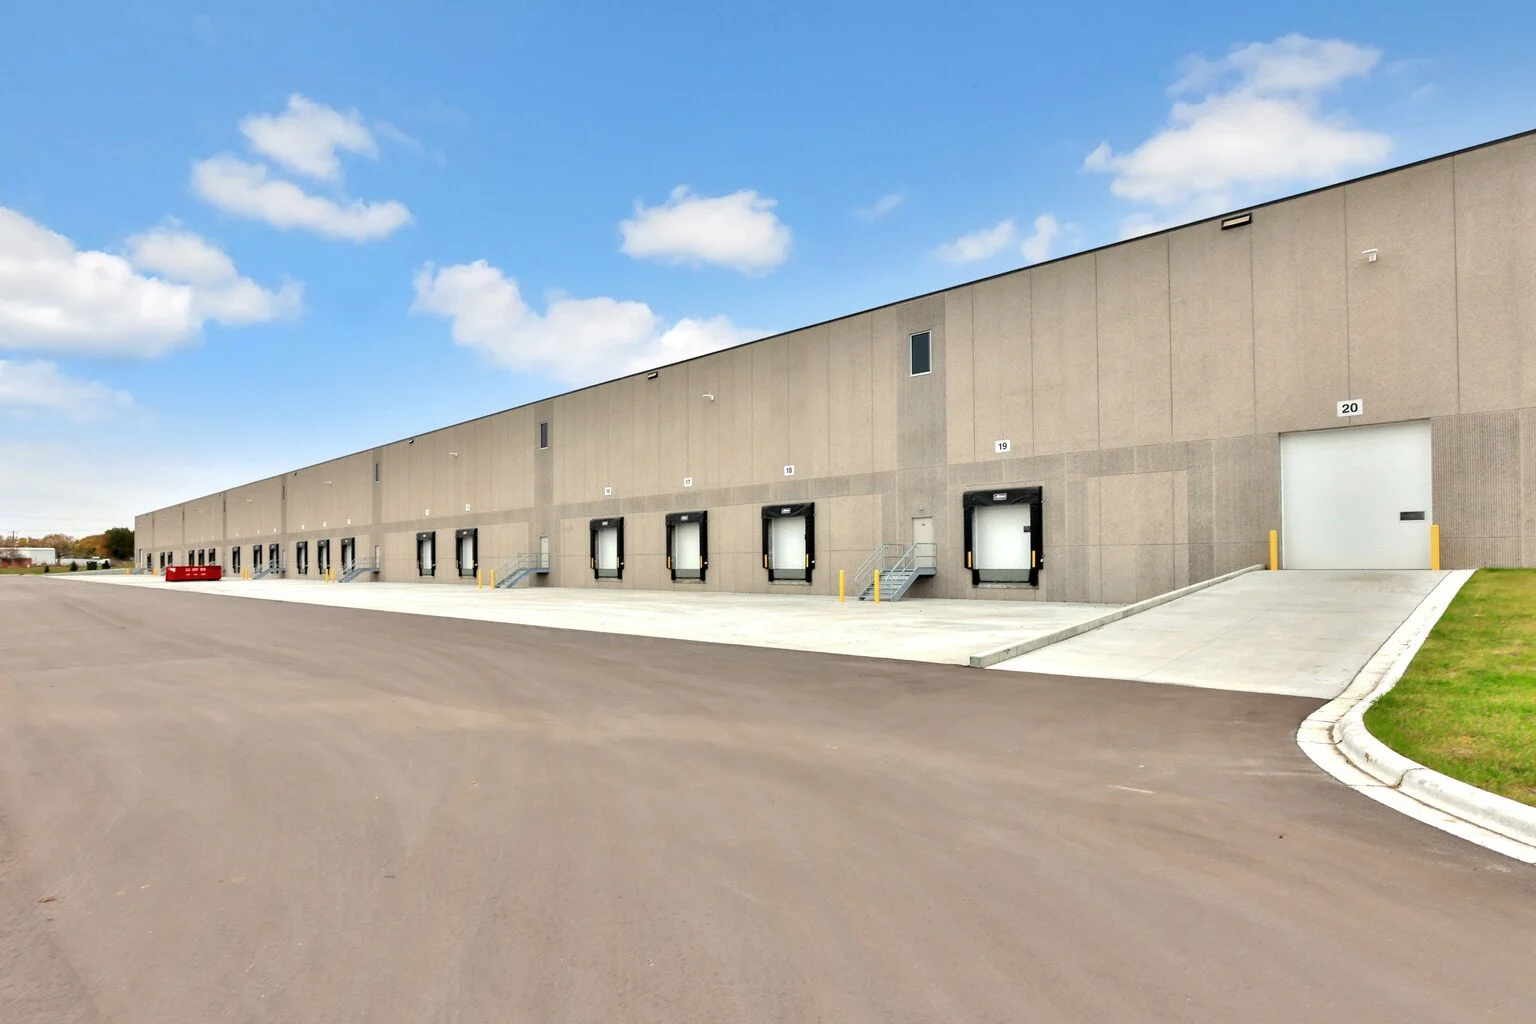
Canterbury Industrial Center

Property Details

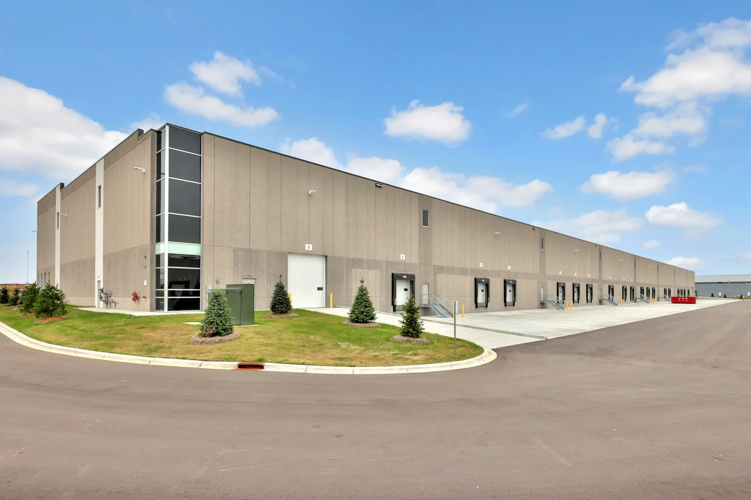
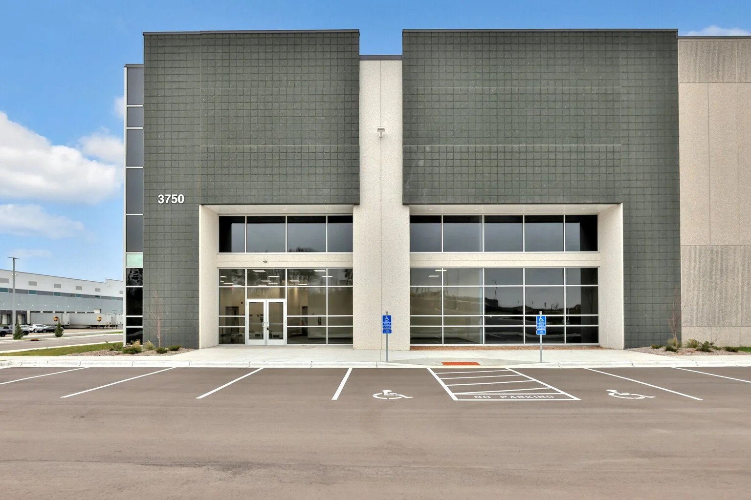
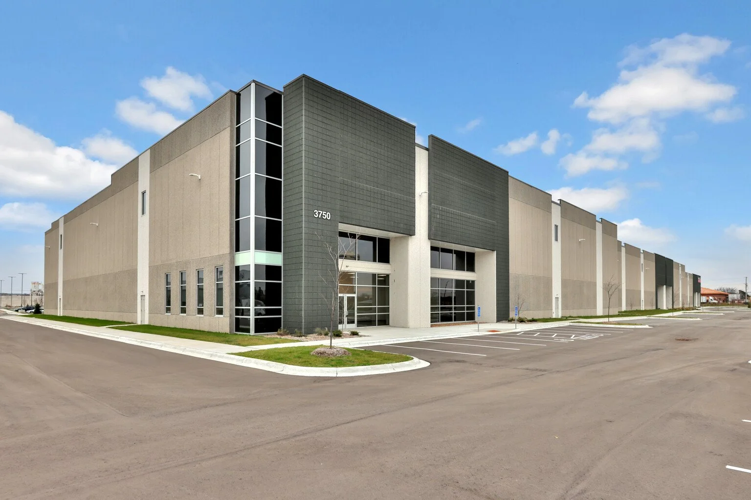
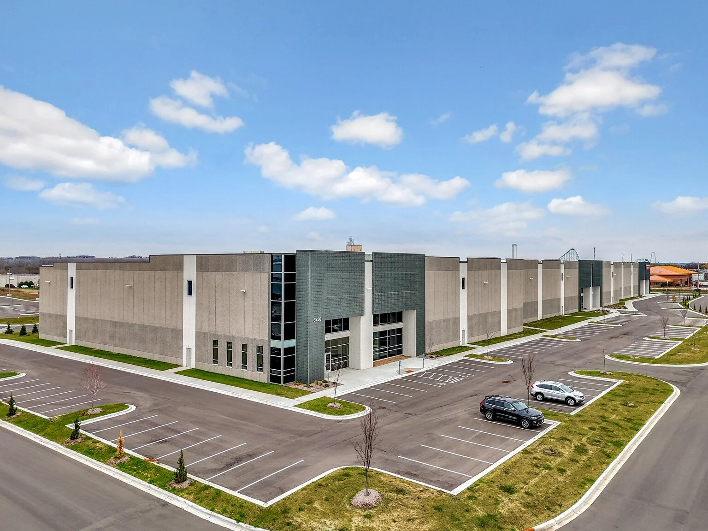
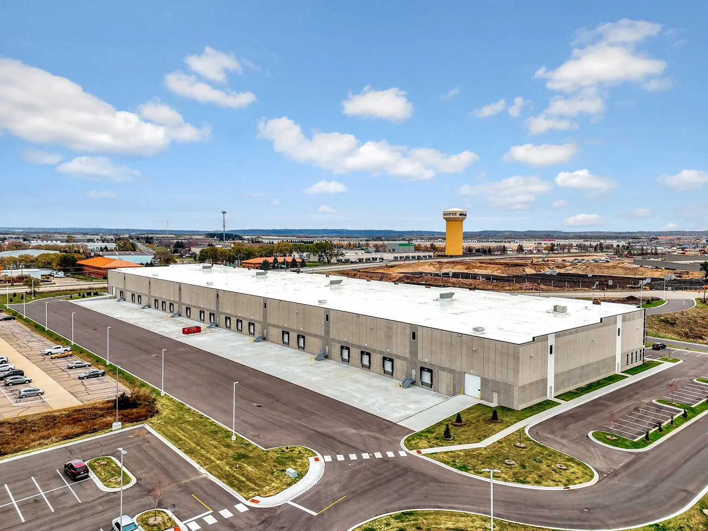
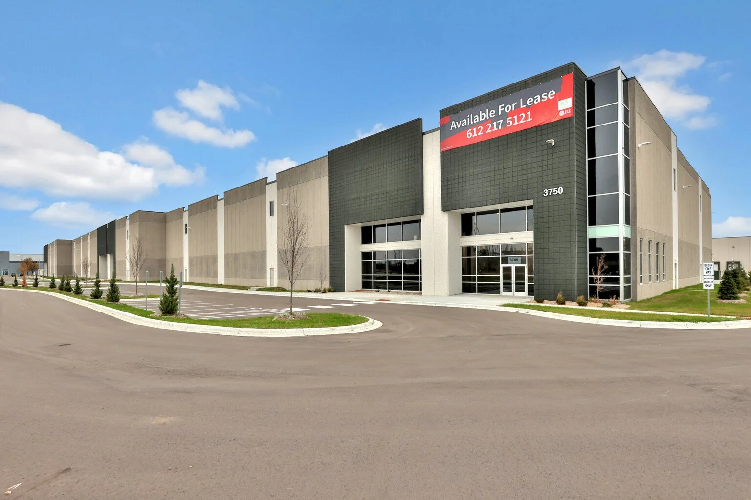
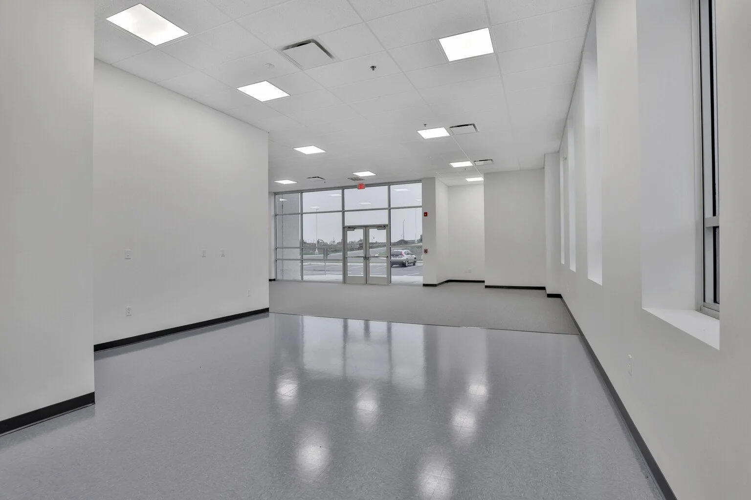
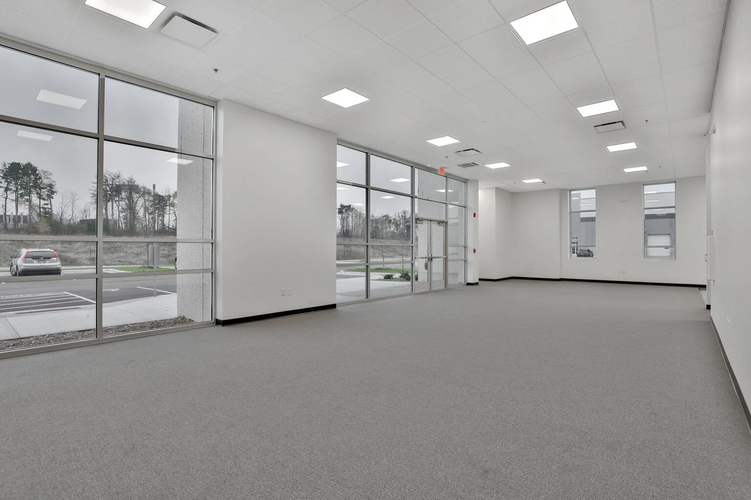
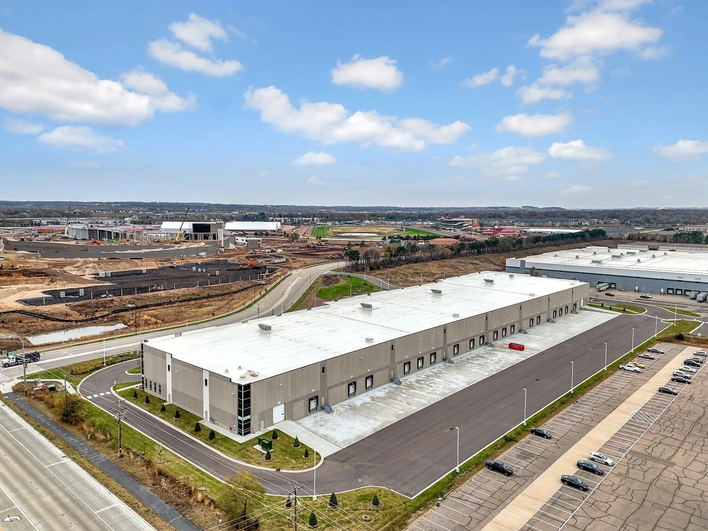
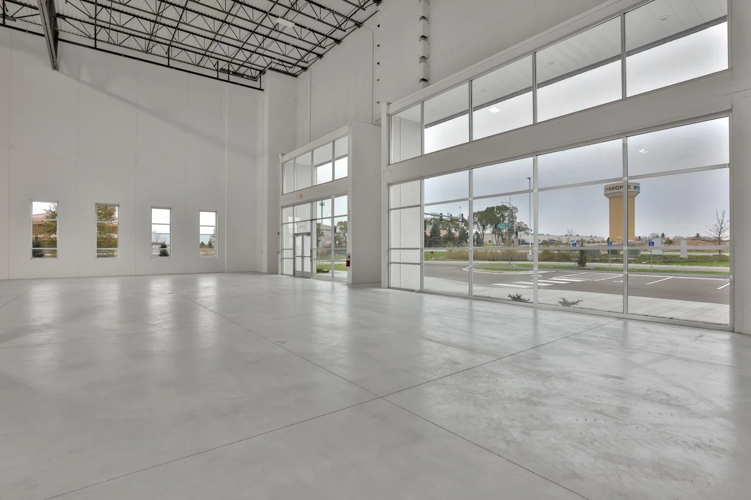
Canterbury Industrial Center is a 127,133 SF Class A building with 56,171 SF move-in-ready industrial space available in Shakopee, MN. The building is just 1 minute from I-169, 8 minutes from downtown Shakopee, and 25 minutes from MSP Airport, ideal for distribution, manufacturing, and logistics.

56,171 SF

Green measurement square and triangle tools with rulers on the edges.

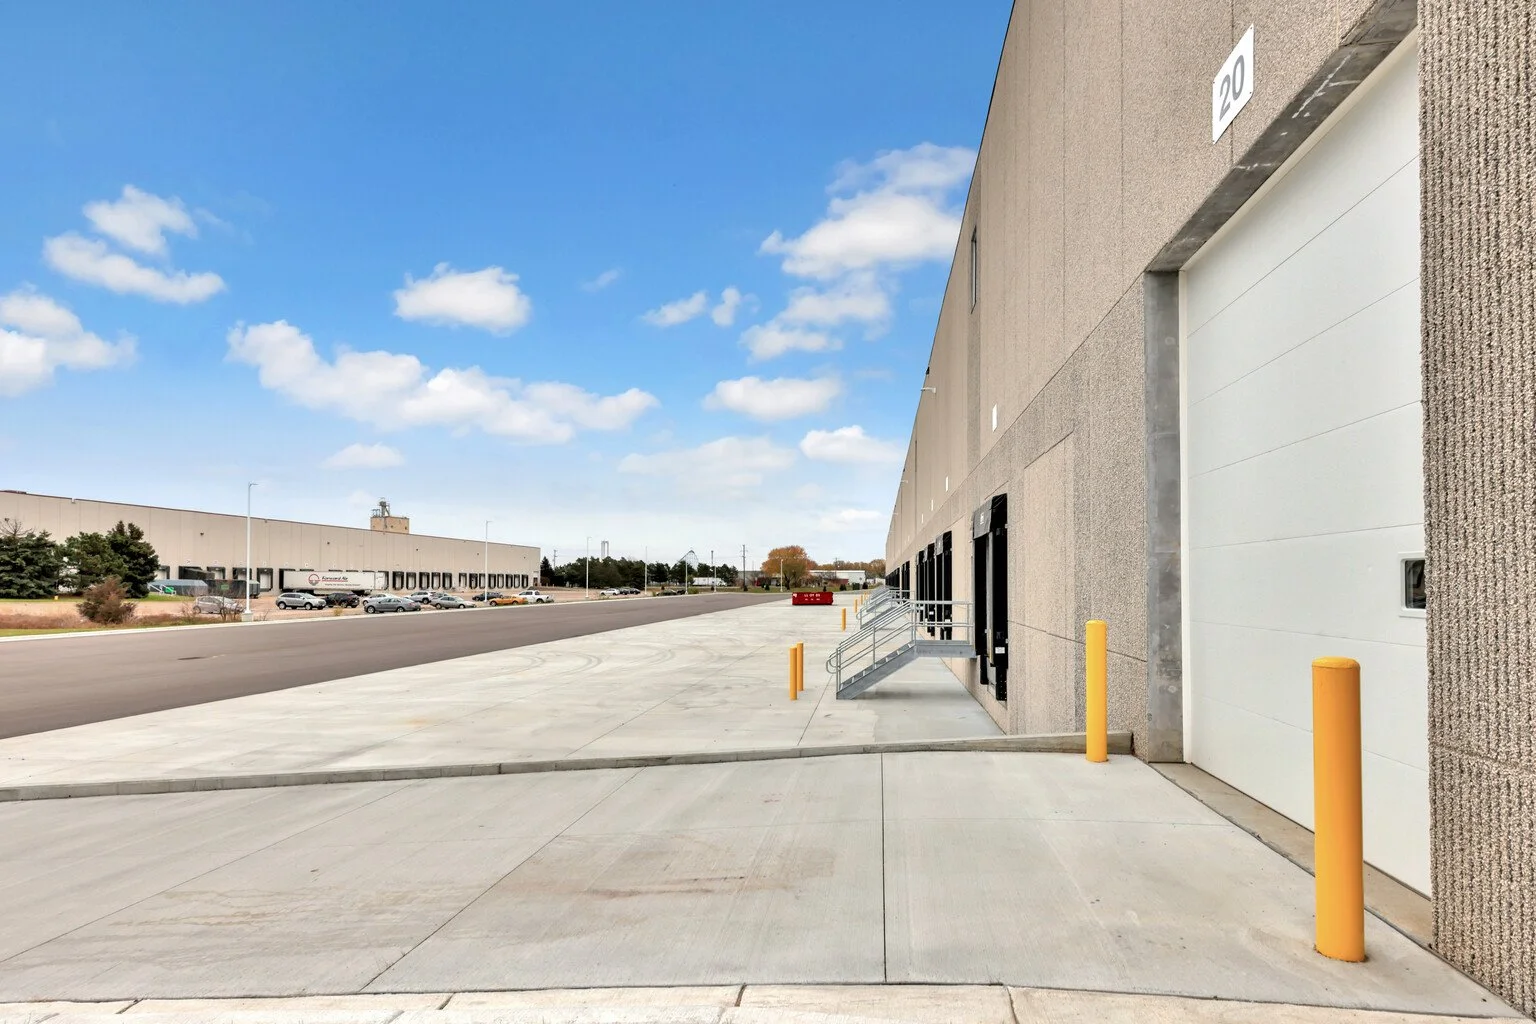
135’ Truck Court

Line drawing of a delivery truck with motion lines on the side, in green color.

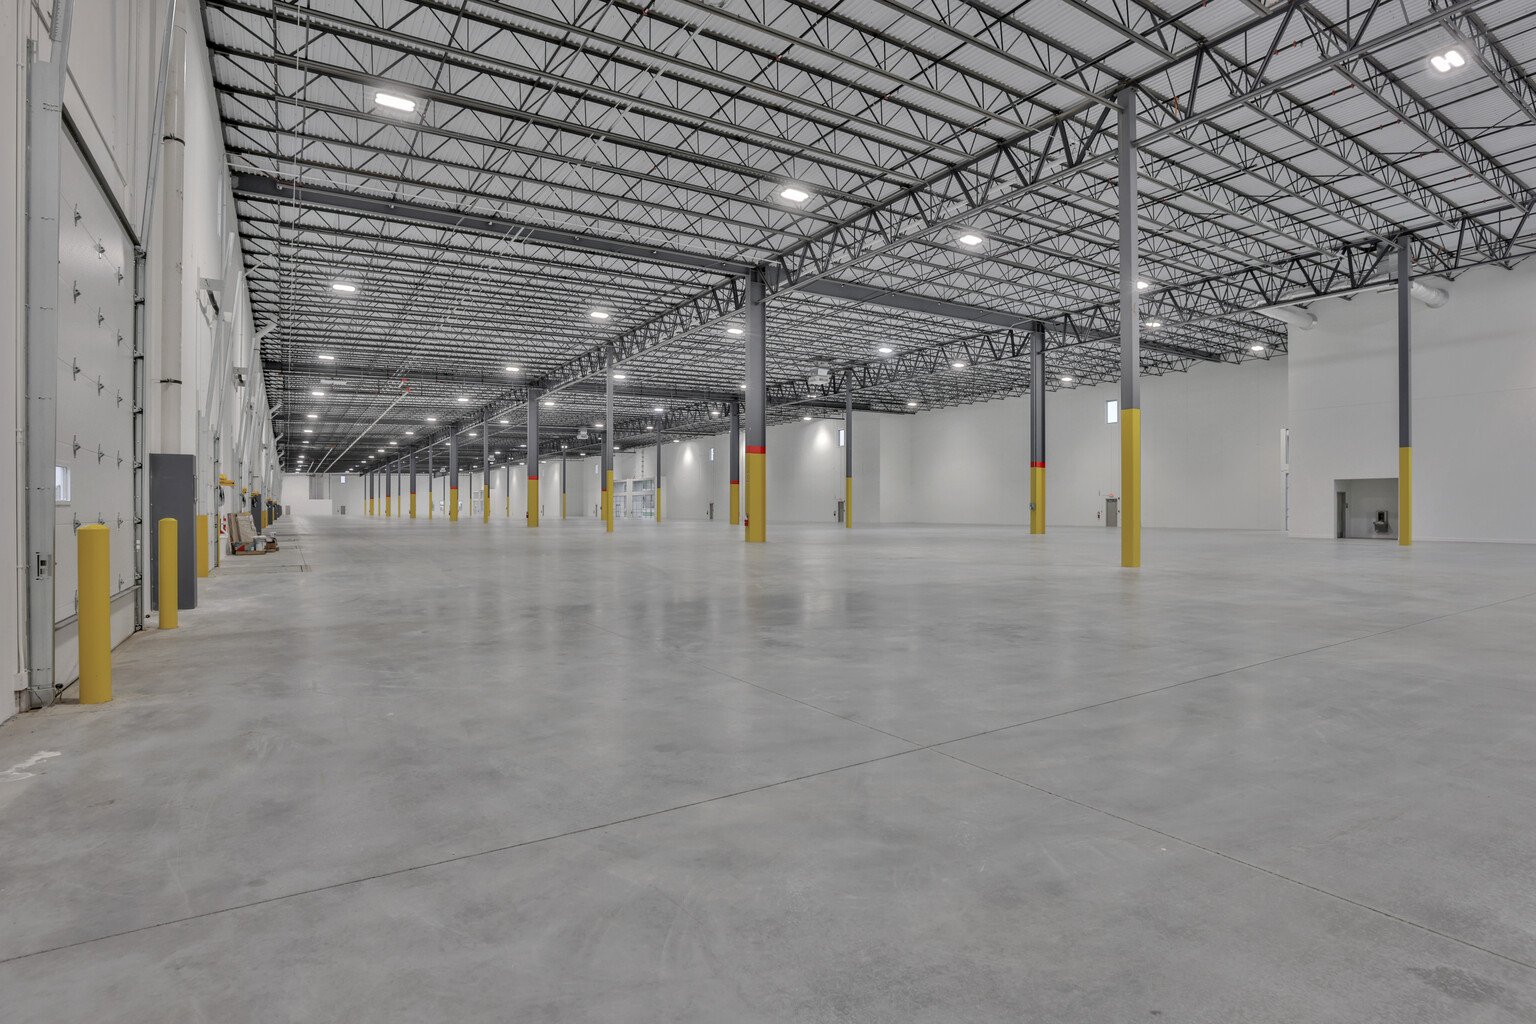
60’x54’ Column Spacing

A stylized green book icon with a black background.

32’ Clear Height

Diagram illustrating vertical movement with green arrows pointing up and down, and a horizontal bar at the top indicating, 'Maximum height achieved.'

159’ to 188’ Depth

Up and down arrows with the words 'Scroll Up' at the top and 'Scroll Down' at the bottom

18 Dock Doors

Outline drawing of a green rolling metal garage or storage door with horizontal slats and a handle at the bottom.

2 Drive-In Doors

Line drawing of a forklift carrying a box and a pallet.

Rear Load Configuration

Outline graphic of two green gears overlapping on a black background.

129 Car Parking

Illustration of seven green cars parked in a parking lot, arranged in two rows with three cars in the top row and four in the bottom row, separated by white lines.

ESFR Sprinklers

Diagram illustrating the process of funneling and dispersing particles, showing a funnel at the top, narrowing down to a small opening, with dotted lines representing particles spreading out from the opening.

900 AMP Available Power

Graphic illustration of an electric plug and a charging station, representing electric vehicle charging infrastructure.

Property Video

Take a 3D tour of Canterbury Industrial Center

Location

Learn more about our warehouse leasing options in Shakopee, MN.